
Design That Turns Ideas Into Spaces.
From architecture and interiors to detailed 3D visualization, we create thoughtful spaces that balance functionality, aesthetics and the way people experience them.
Spaces Designed Around You.
At SP Architect India, we believe good design is more than beautiful visuals. It is about understanding how a space should work, feel and evolve with the people who use it.
Our approach combines architectural thinking, interior detailing and advanced 3D visualization to turn an initial idea into a clear and purposeful design.
Complete Design Solutions
From the first sketch to the final visual, every service is thoughtfully planned around your project's requirements.
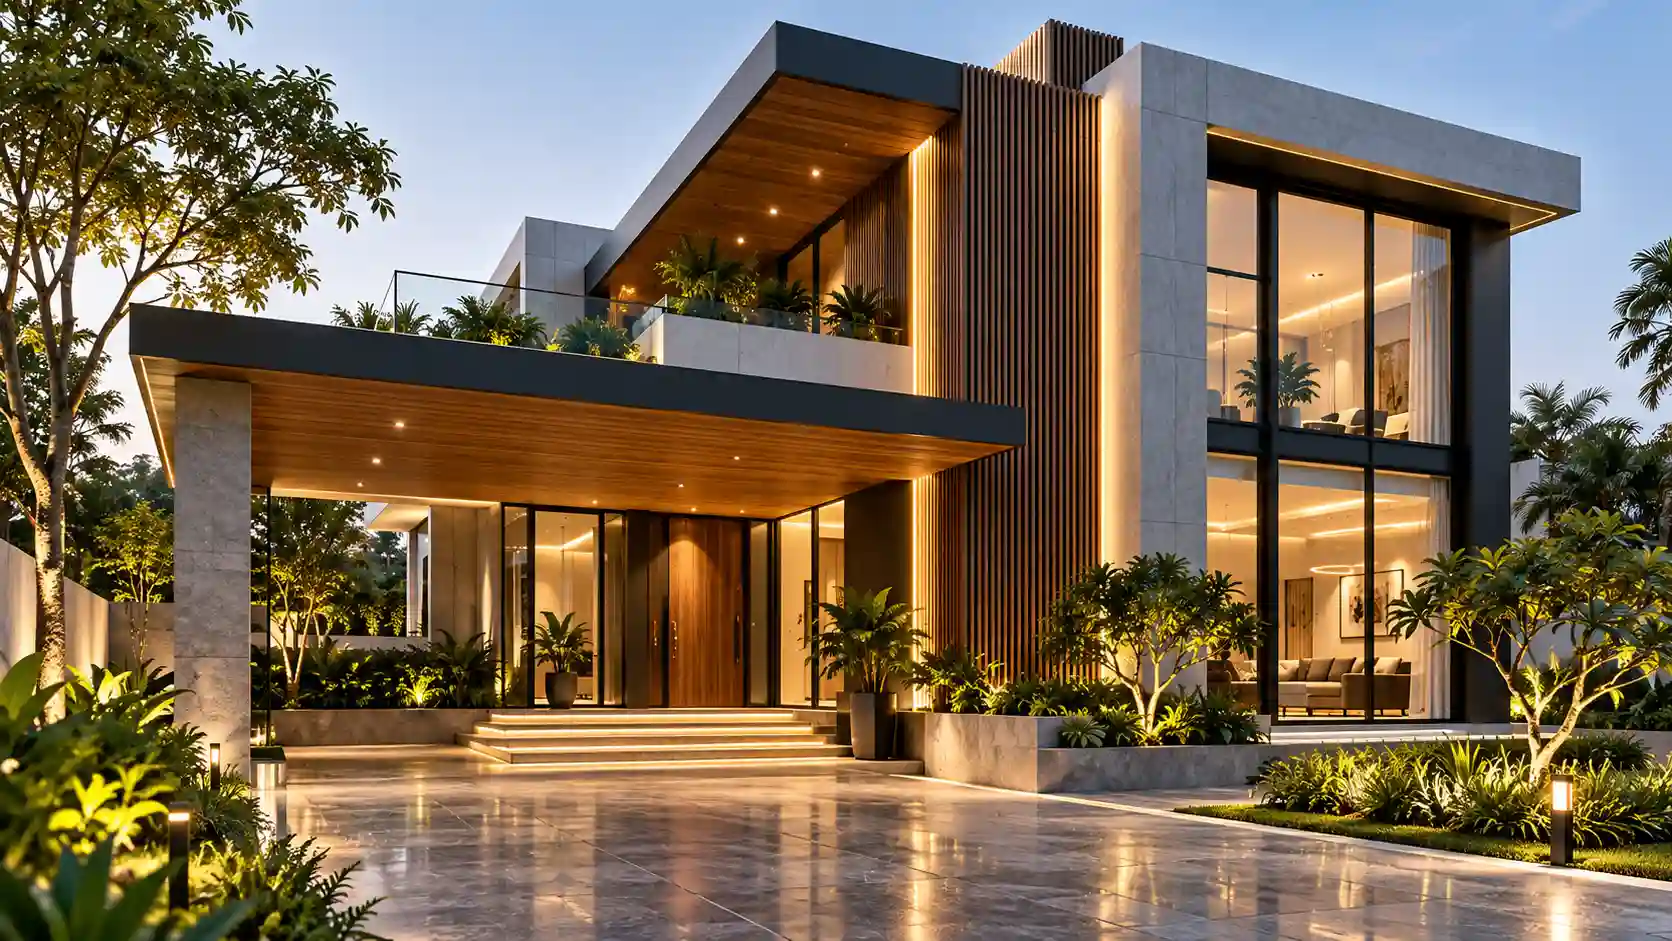
Architectural Design
Thoughtful architectural solutions for residential and commercial spaces, balancing functionality, proportion, climate and contemporary aesthetics.
Discuss Your Project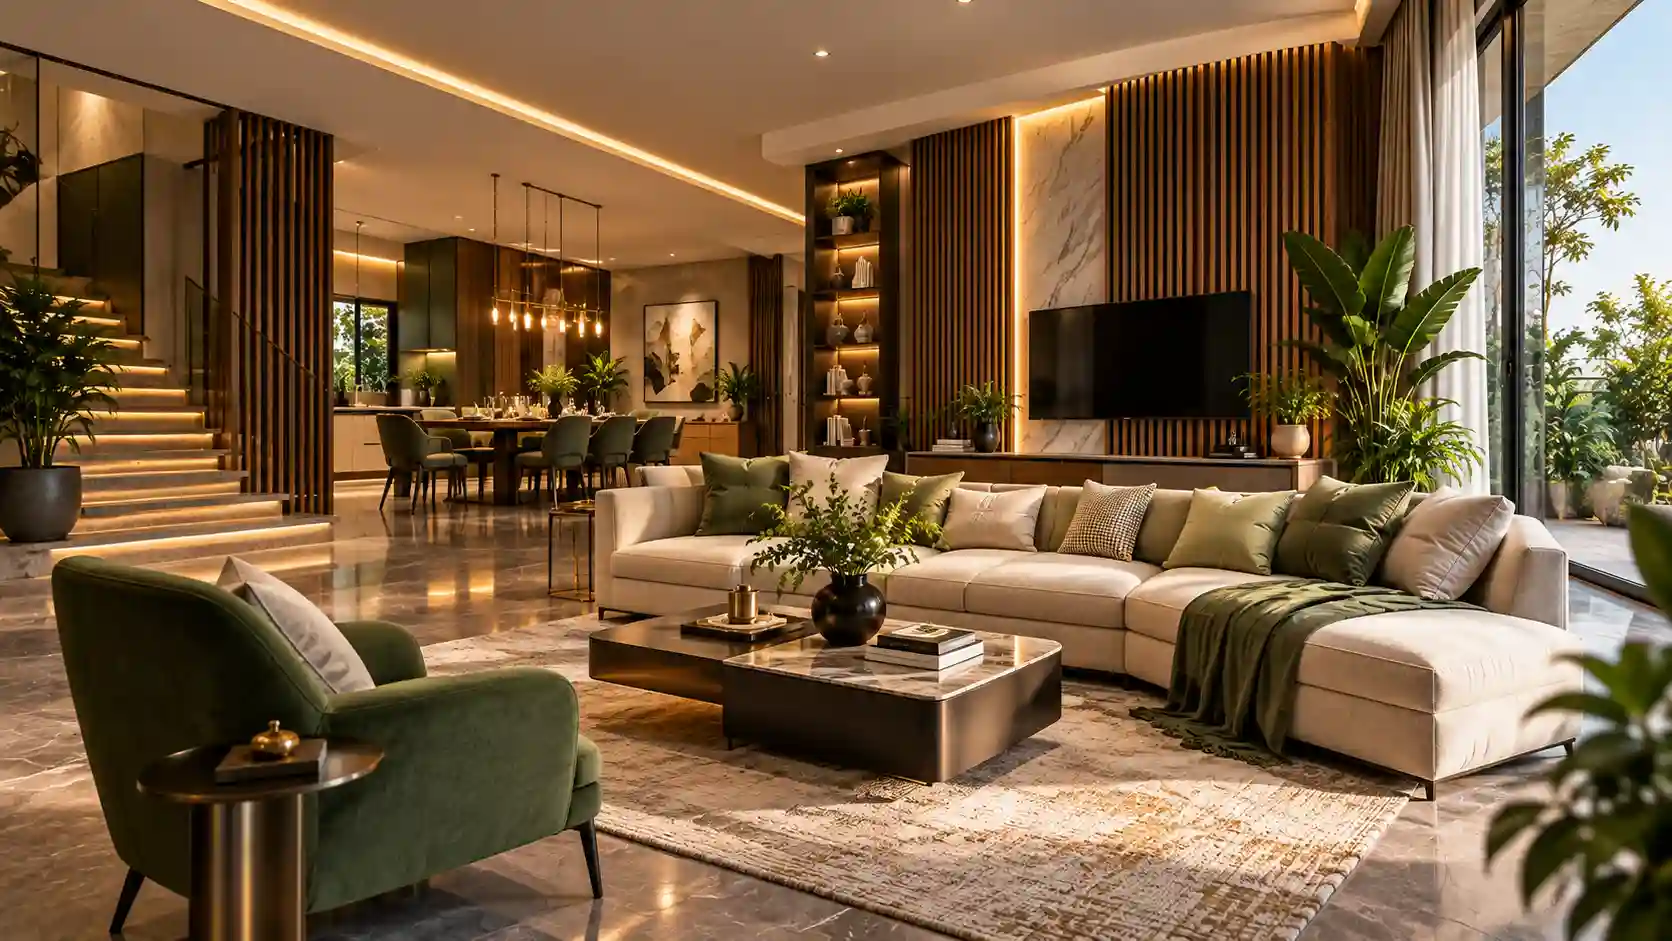
Interior Design
Refined interiors designed around comfort, personality and everyday living, with carefully considered materials, colours and details.
Discuss Your Project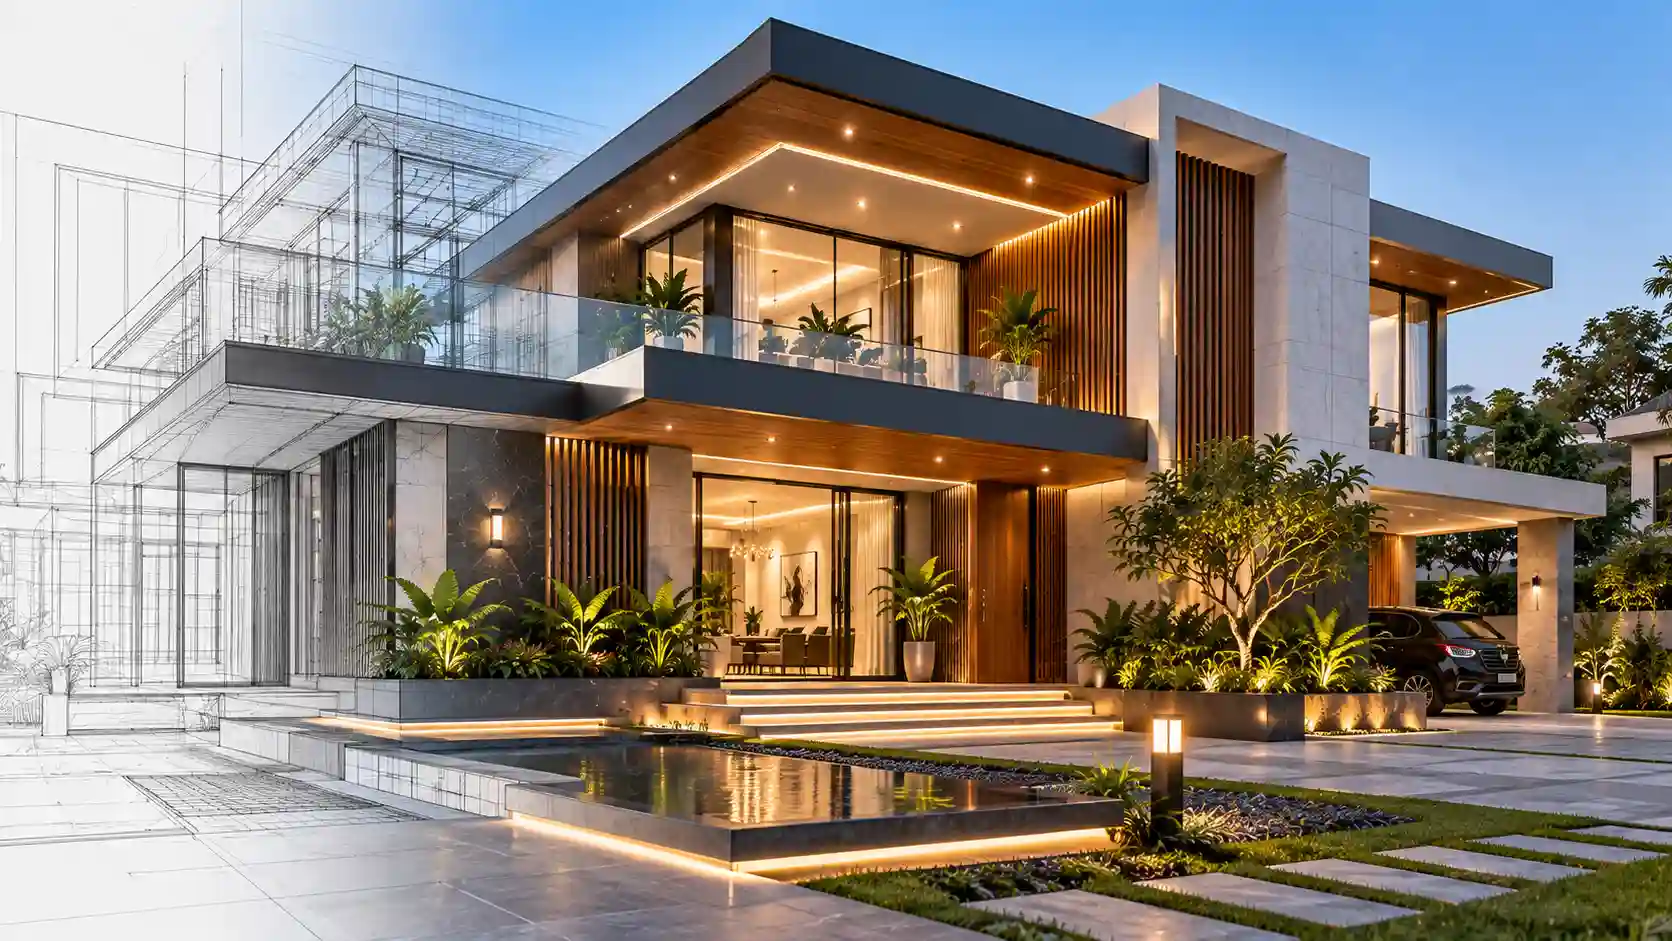
3D Visualization
High-quality architectural renders and interior visualizations that help you understand your project before execution.
Discuss Your Project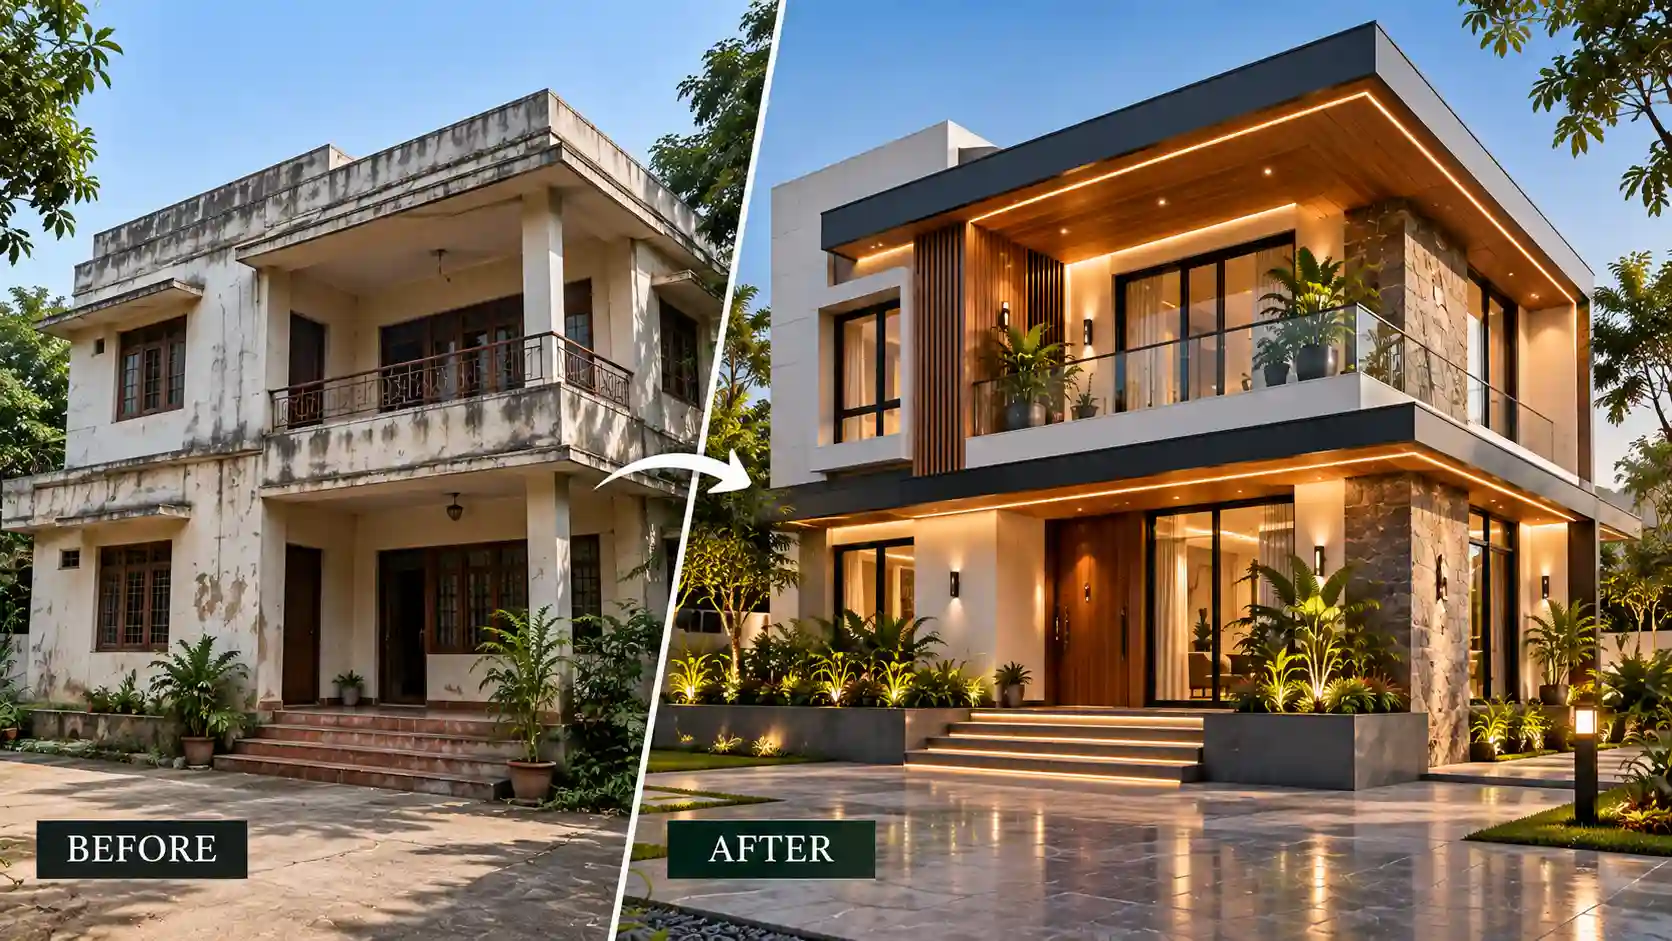
Renovation & Planning
Transforming existing spaces through practical planning, improved layouts, contemporary finishes and purposeful design.
Discuss Your ProjectDesign With Purpose.
Every project is different. That's why our design process starts by understanding your requirements, lifestyle, aspirations and practical needs before developing the design.
From Vision to Reality
A simple and transparent process designed to keep your project clear, collaborative and moving forward.
Understand
We understand your requirements, lifestyle, site and goals.
Concept
Ideas are developed into a clear architectural or interior concept.
Visualize
Detailed drawings and realistic 3D visualizations bring the design alive.
Execute
The final design is prepared for implementation and execution.
Let's Create Something Exceptional.
Tell us about your project and let's explore how thoughtful architecture, interiors and visualization can transform your space.
Start Your Project